
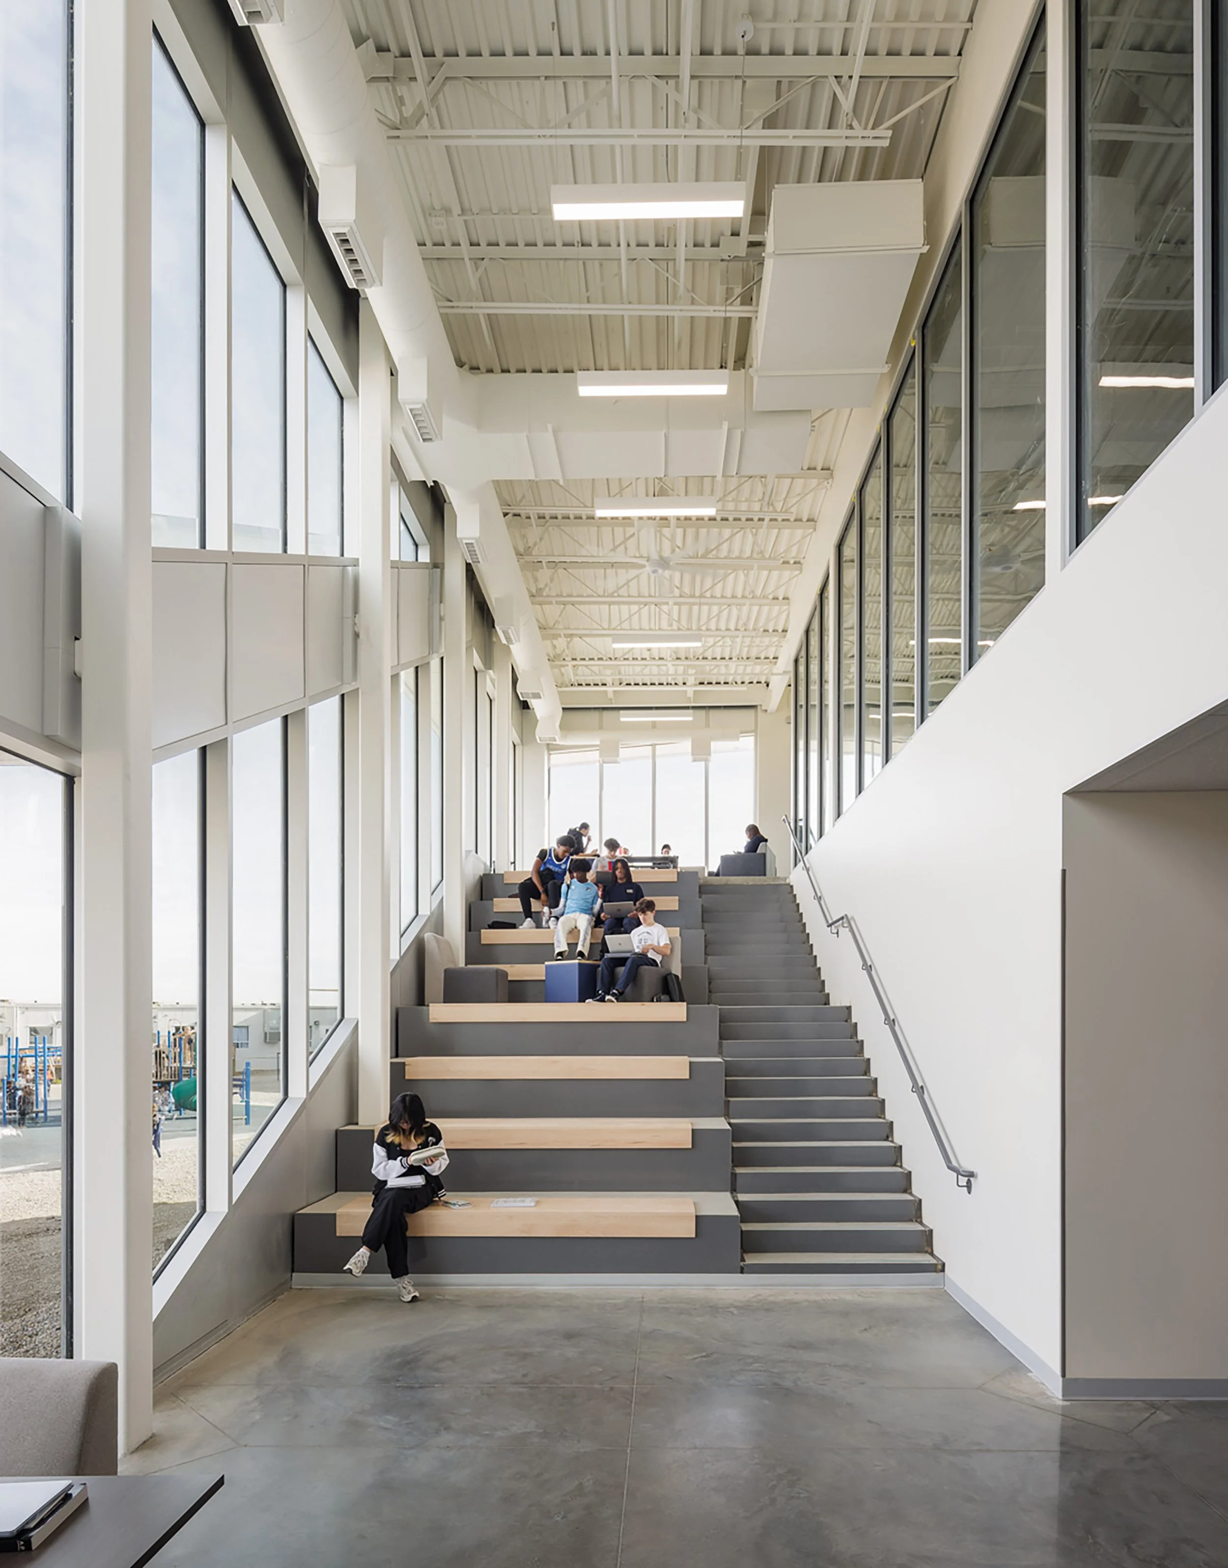
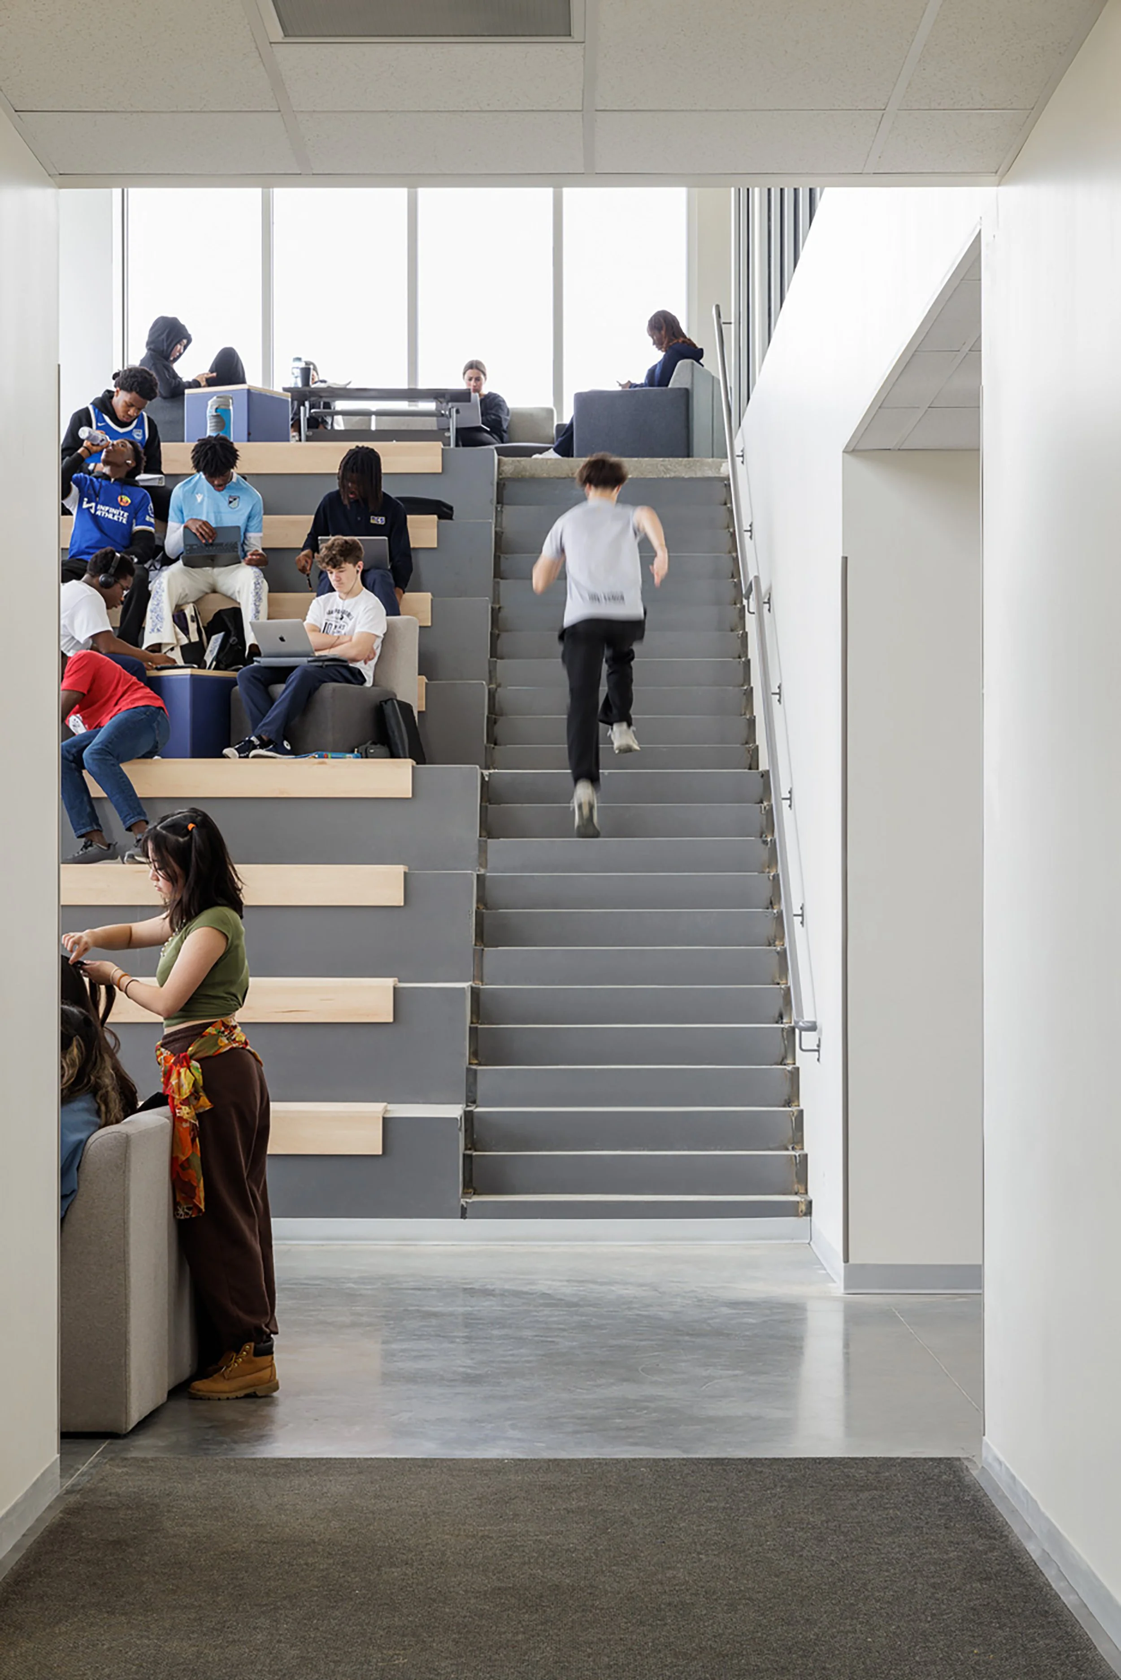
Bearspaw Christian School
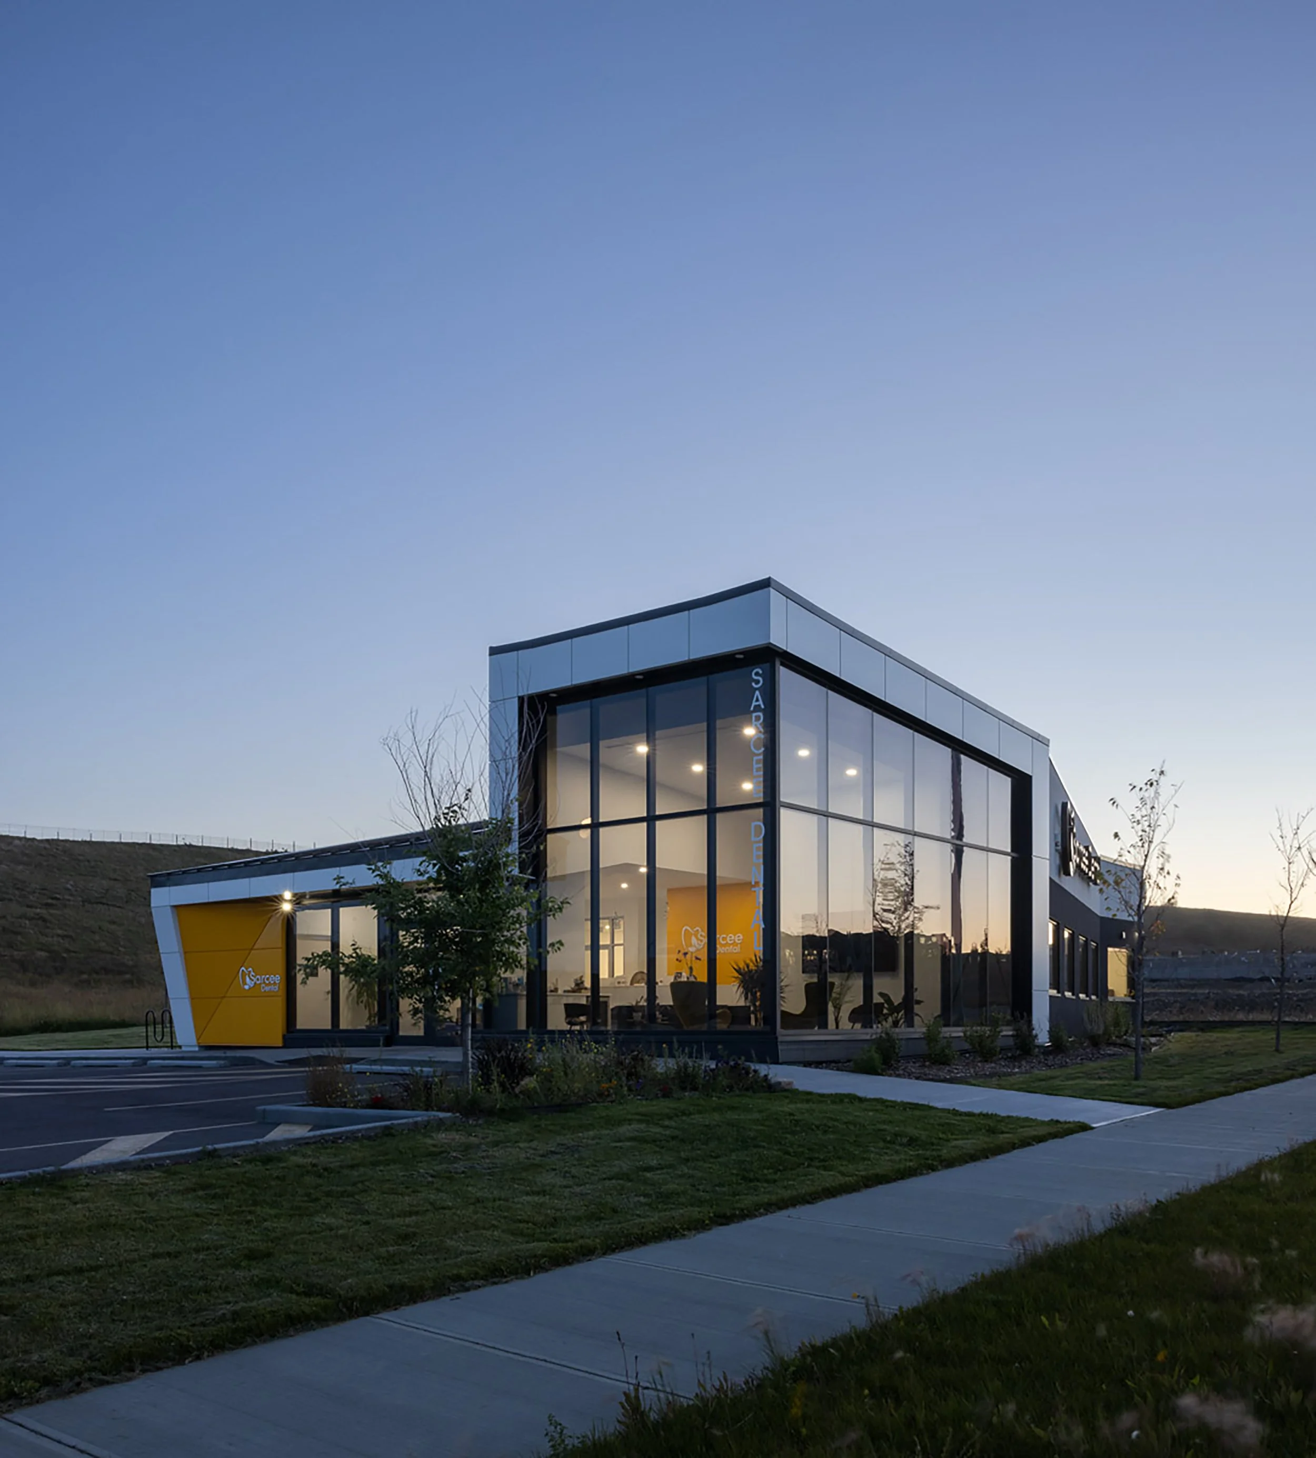
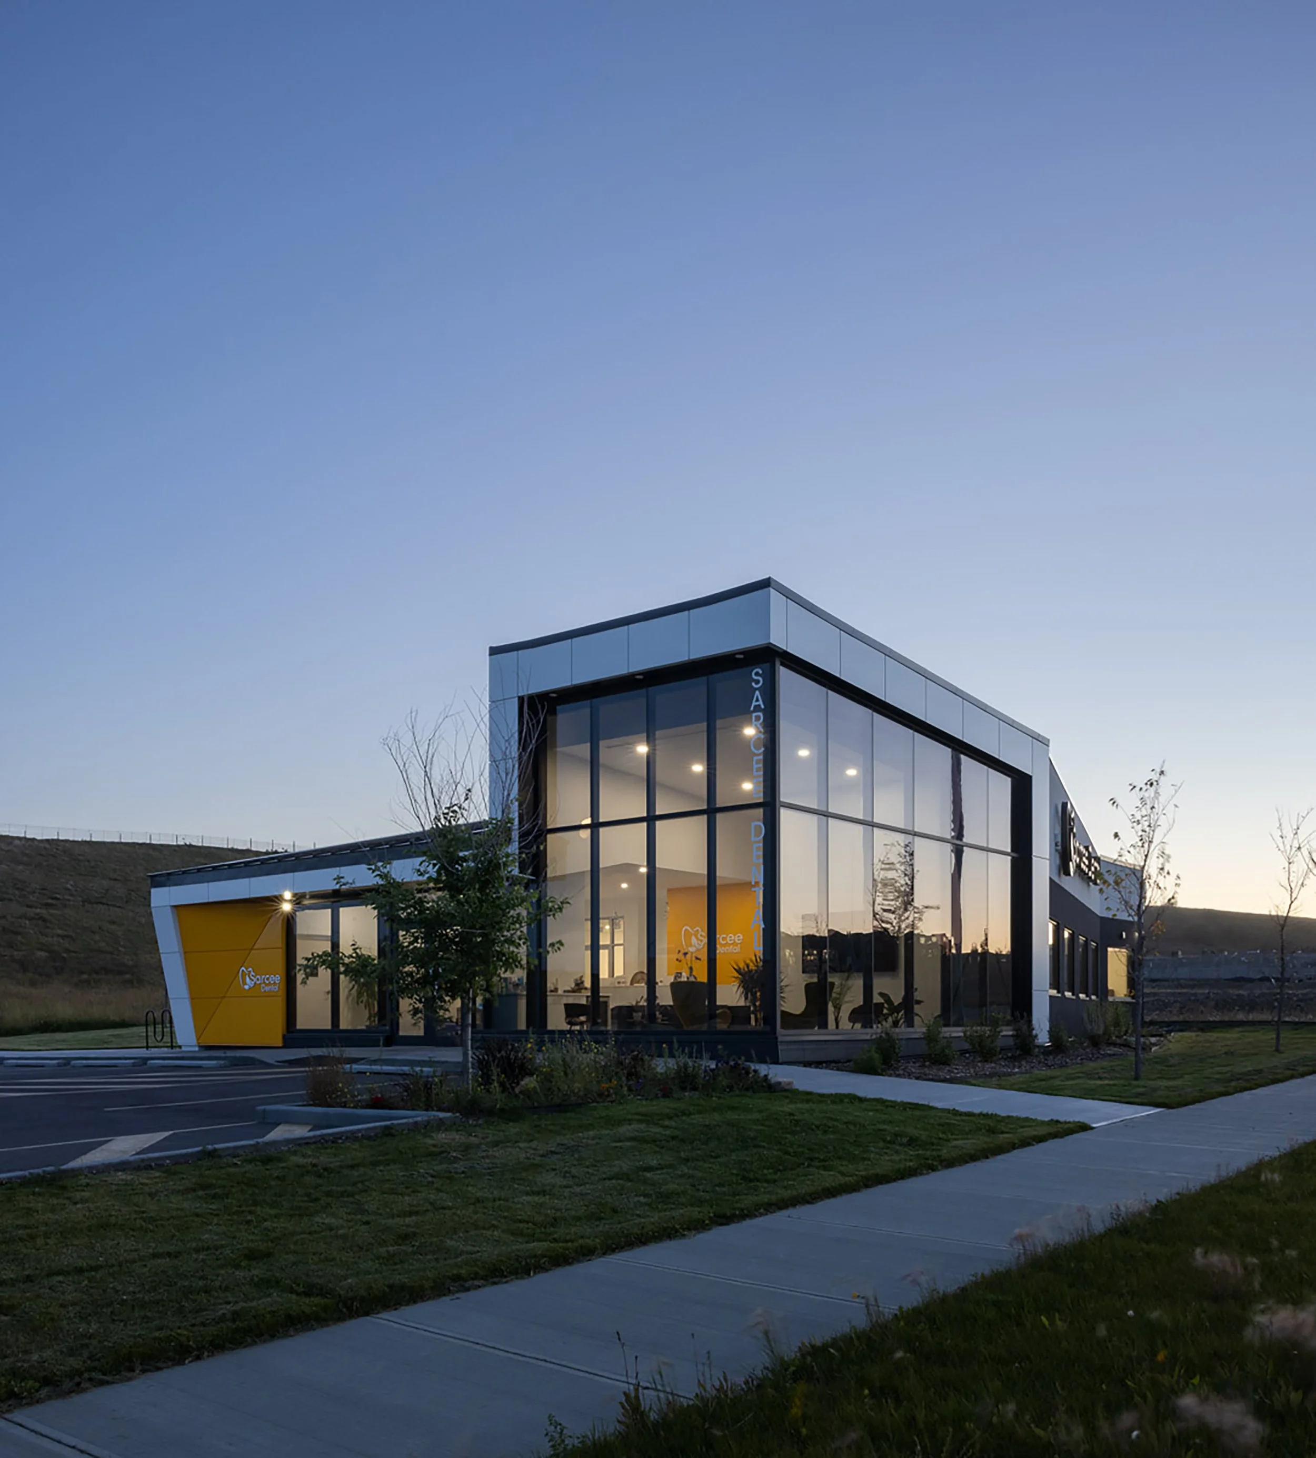
Sarcee Dental
Designing spaces people love.
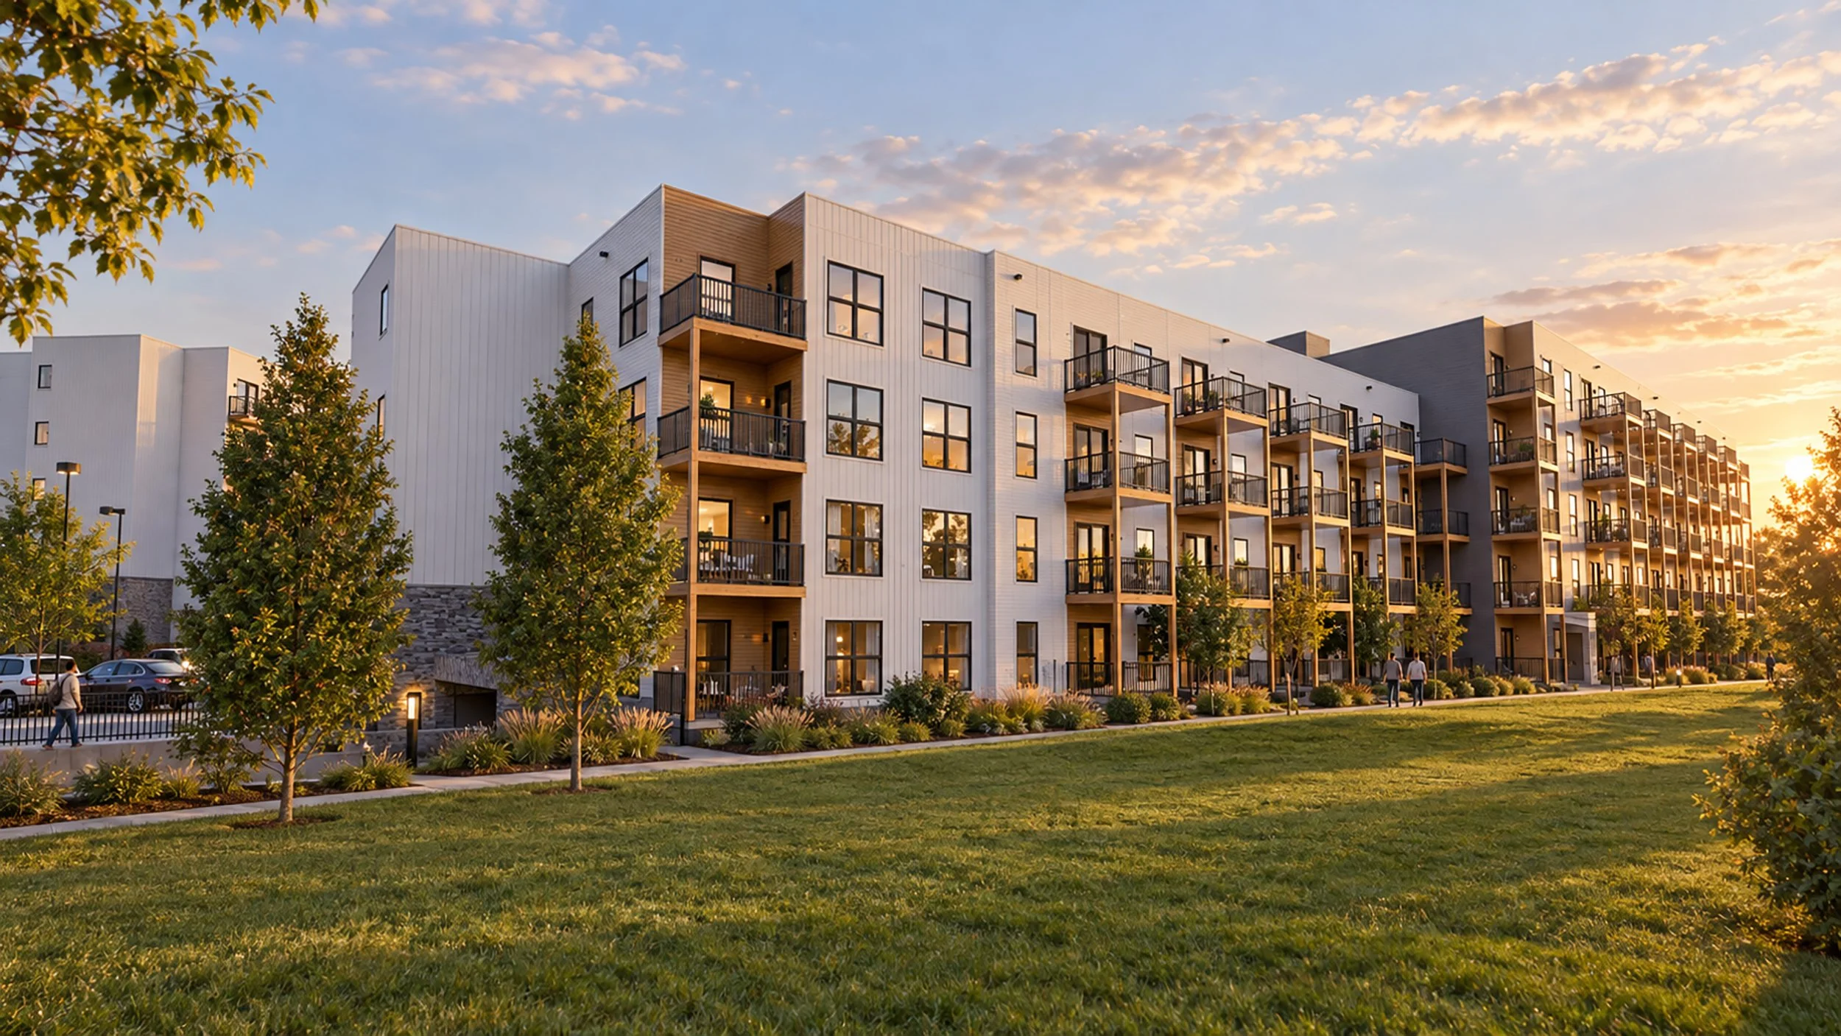
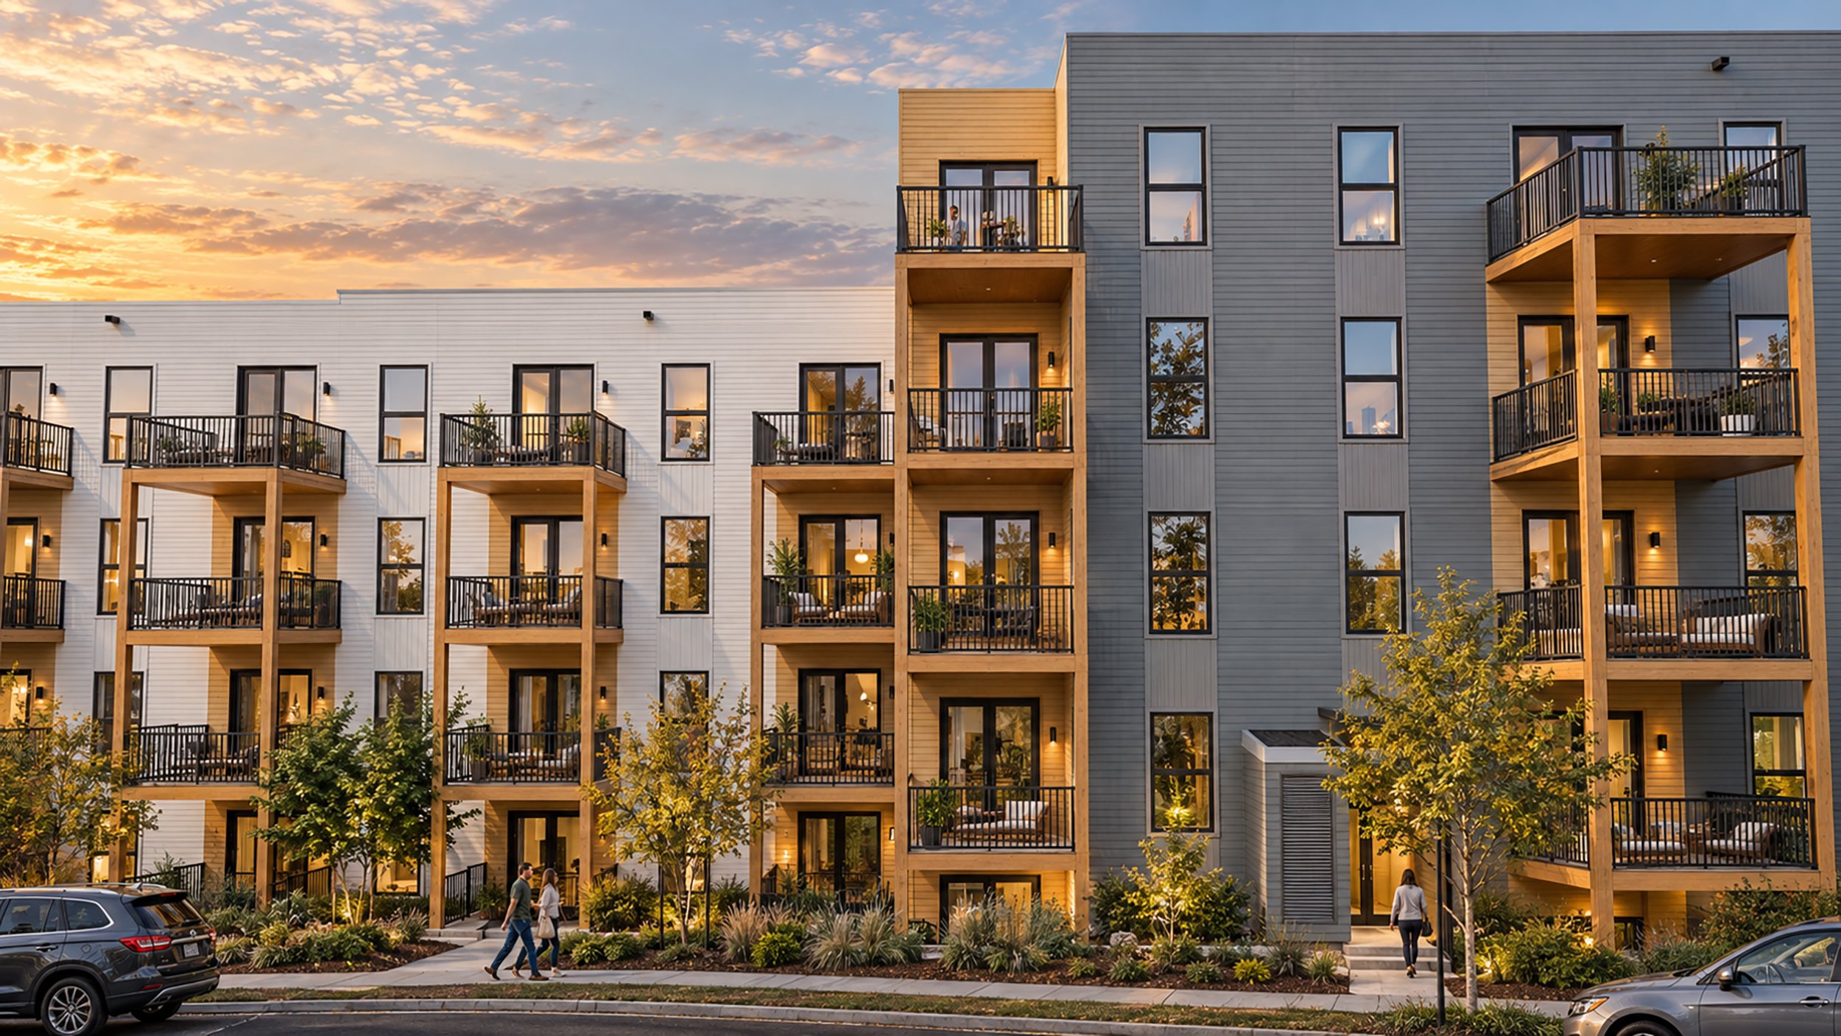
Creekrise
Multifamily
Built with Intention, Starting with the team.
We are architects, technologists, and designers brought together deliberately: talented at the craft, and genuinely good to work with. Mentorship is part of how we practise. Emerging designers learn alongside senior architects on live projects, and the learning goes both ways.
A few of our projects.
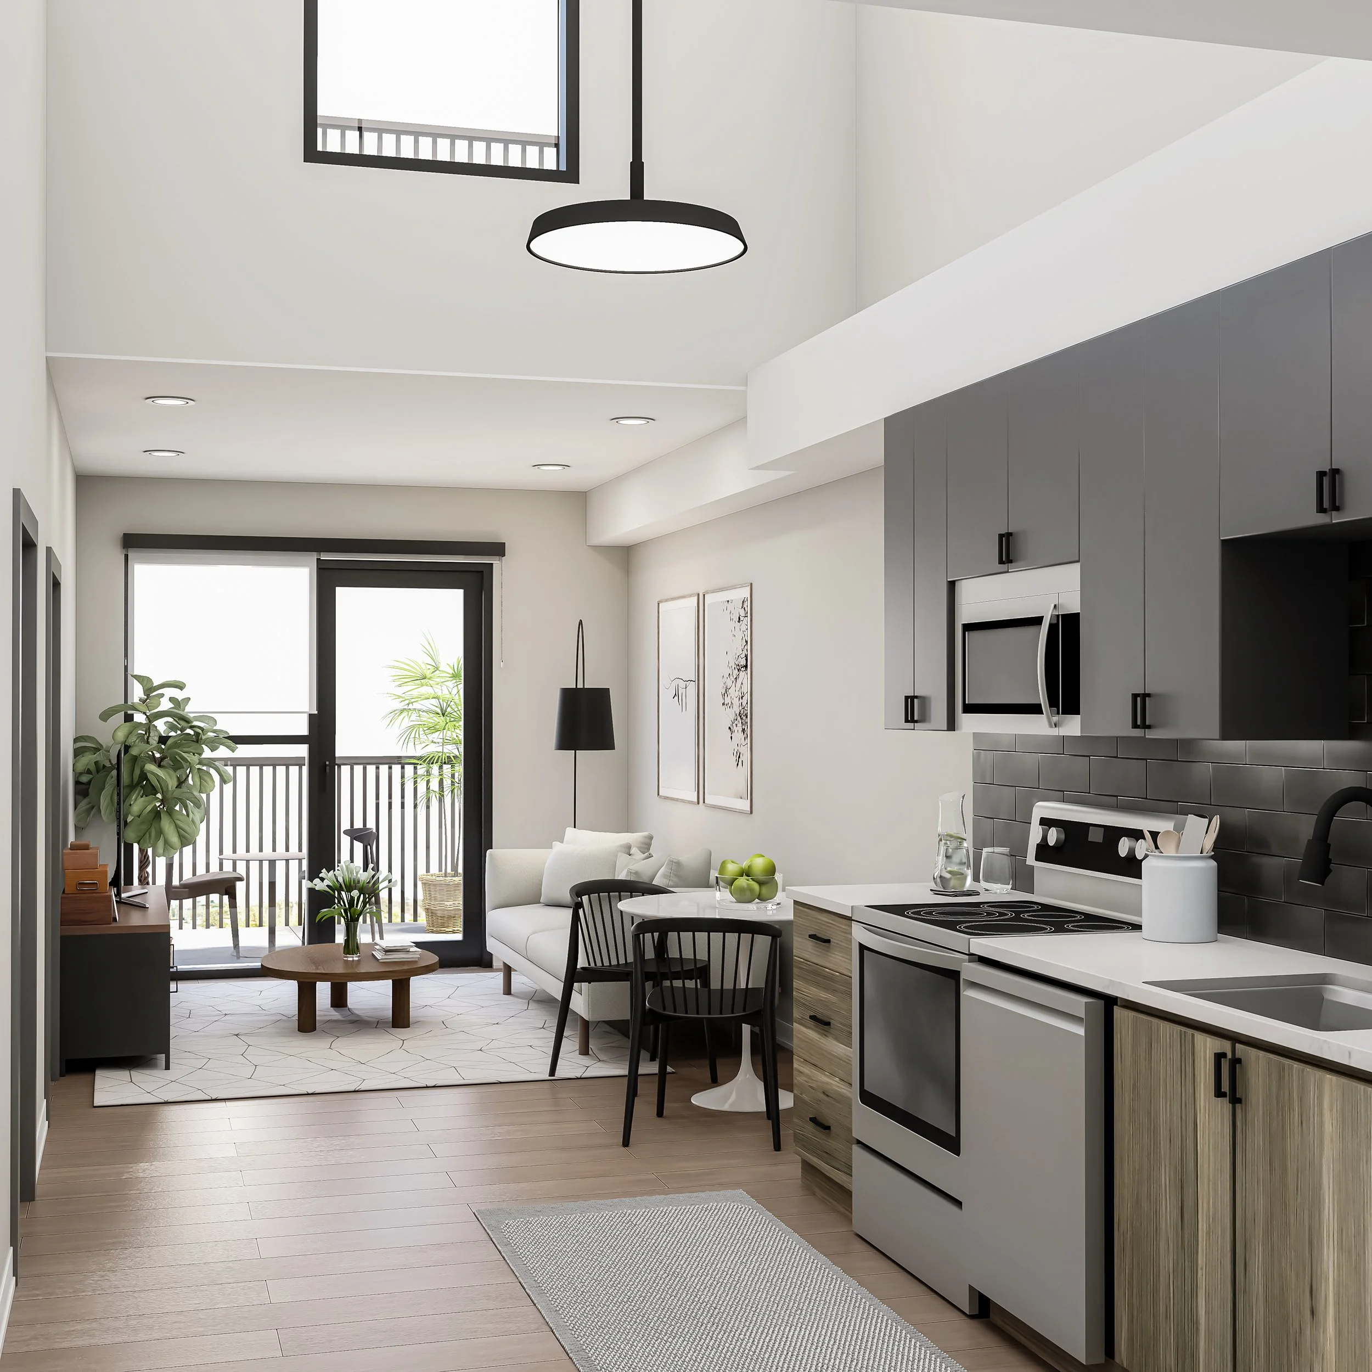
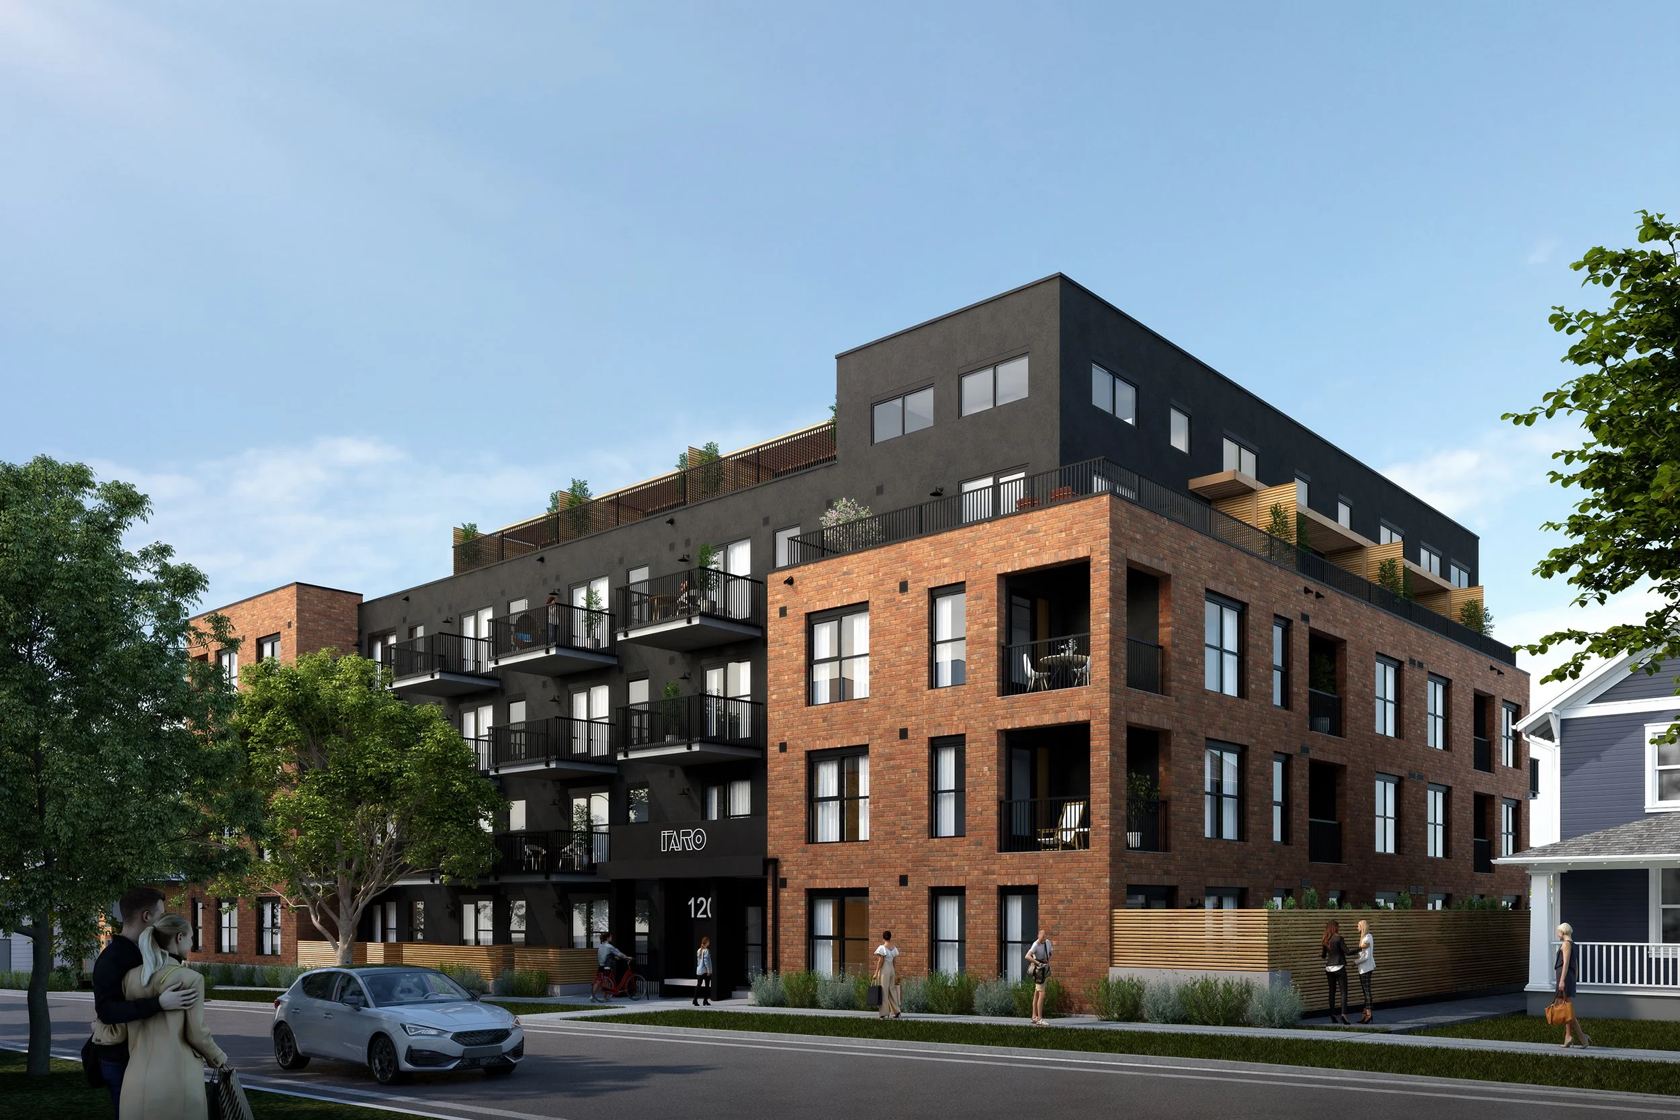
Faro at Bridgeland
From first chat to final Check-it-out.
We keep it simple: good questions, open conversations, and care at every step in between. Whatever the project, that part never changes.
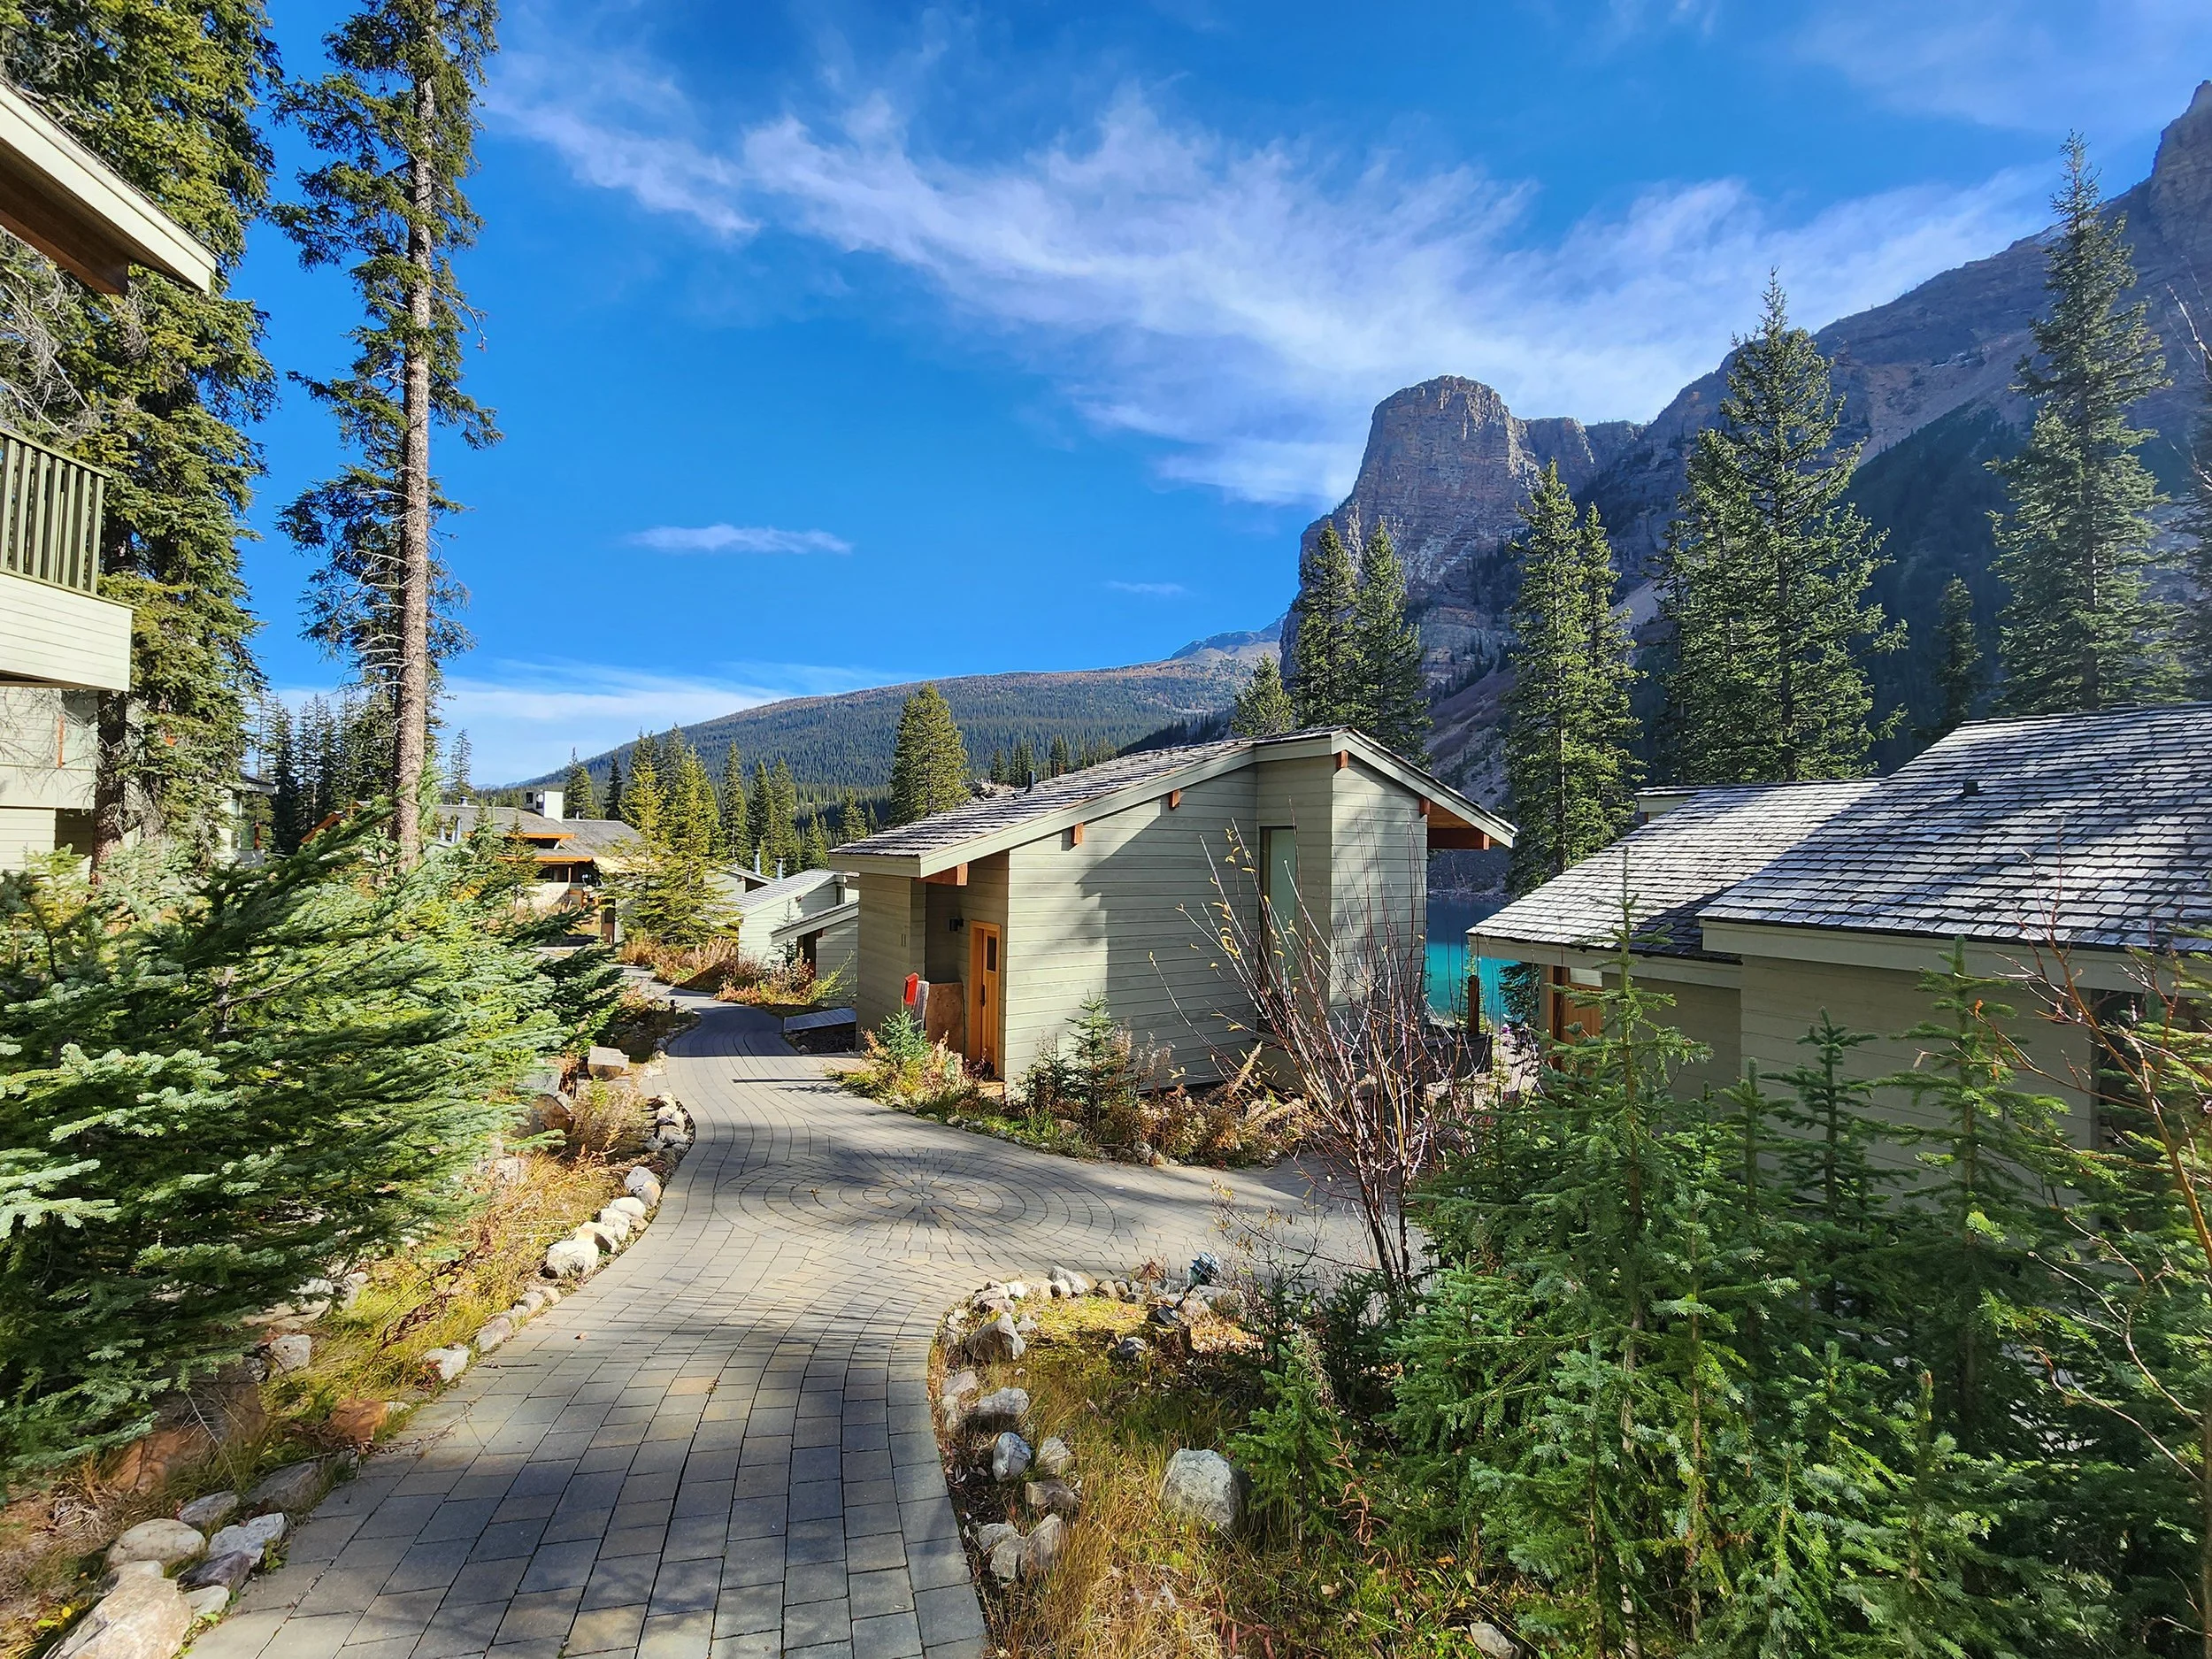
Places to live.
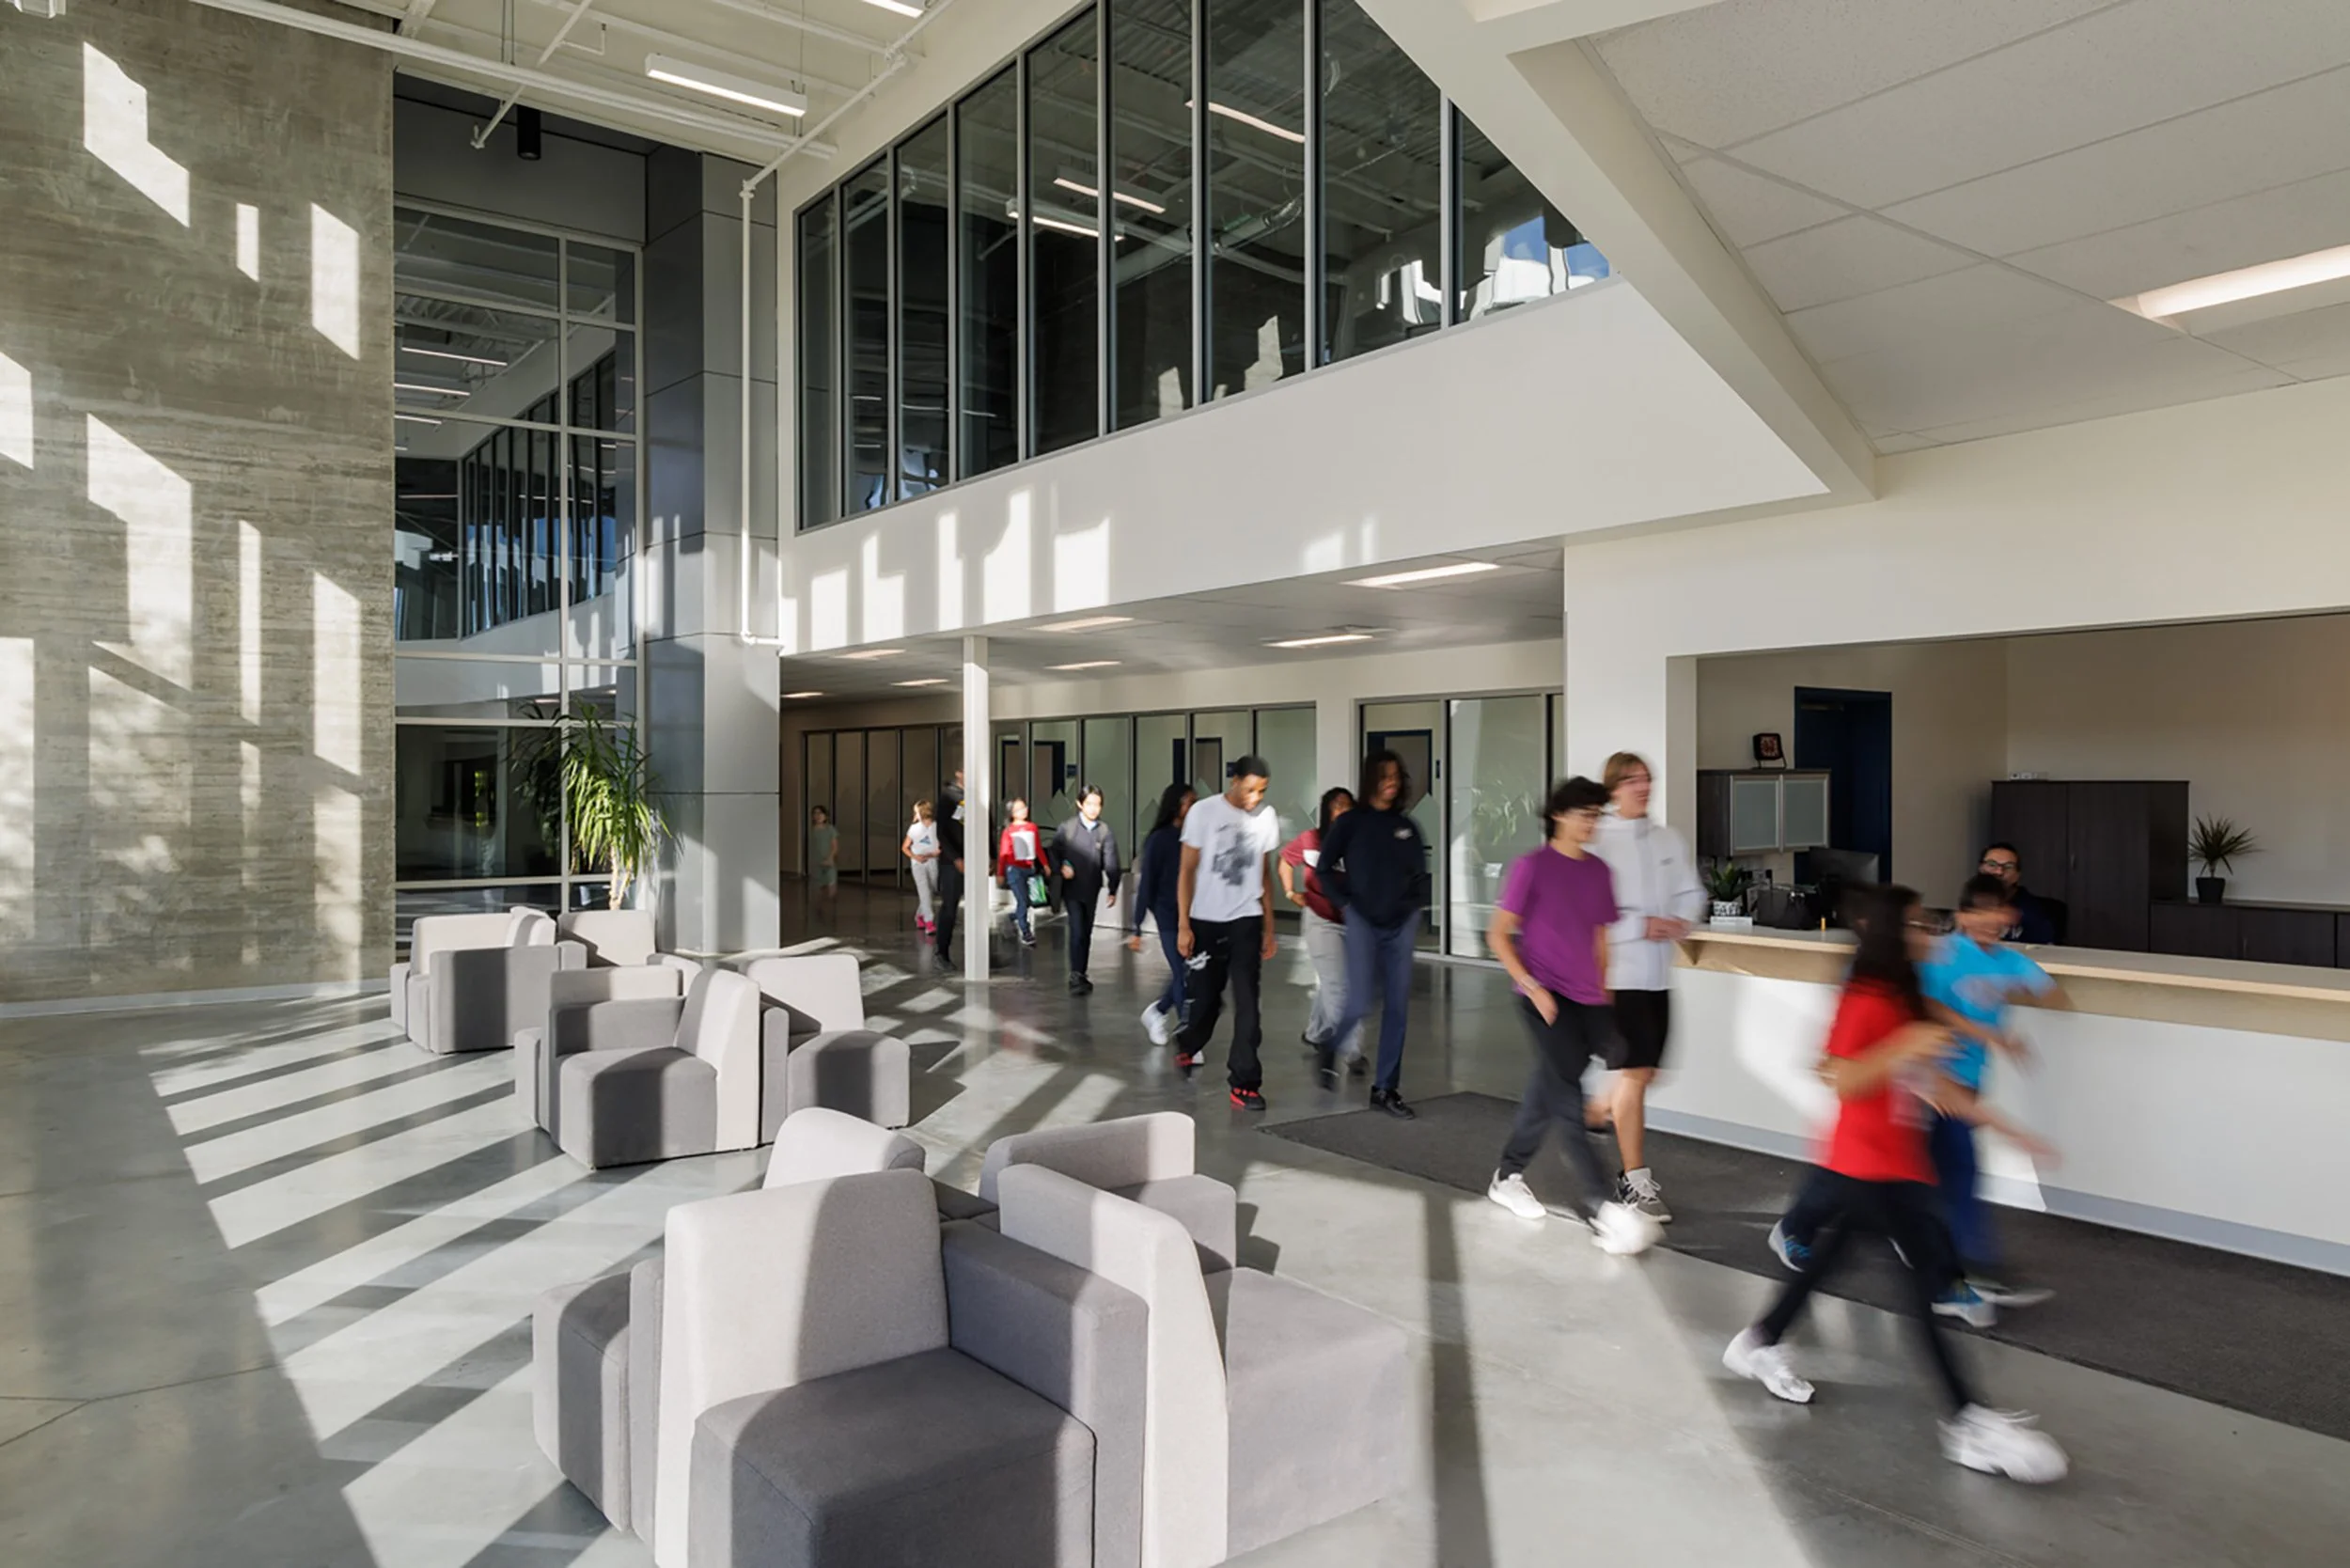
To learn.
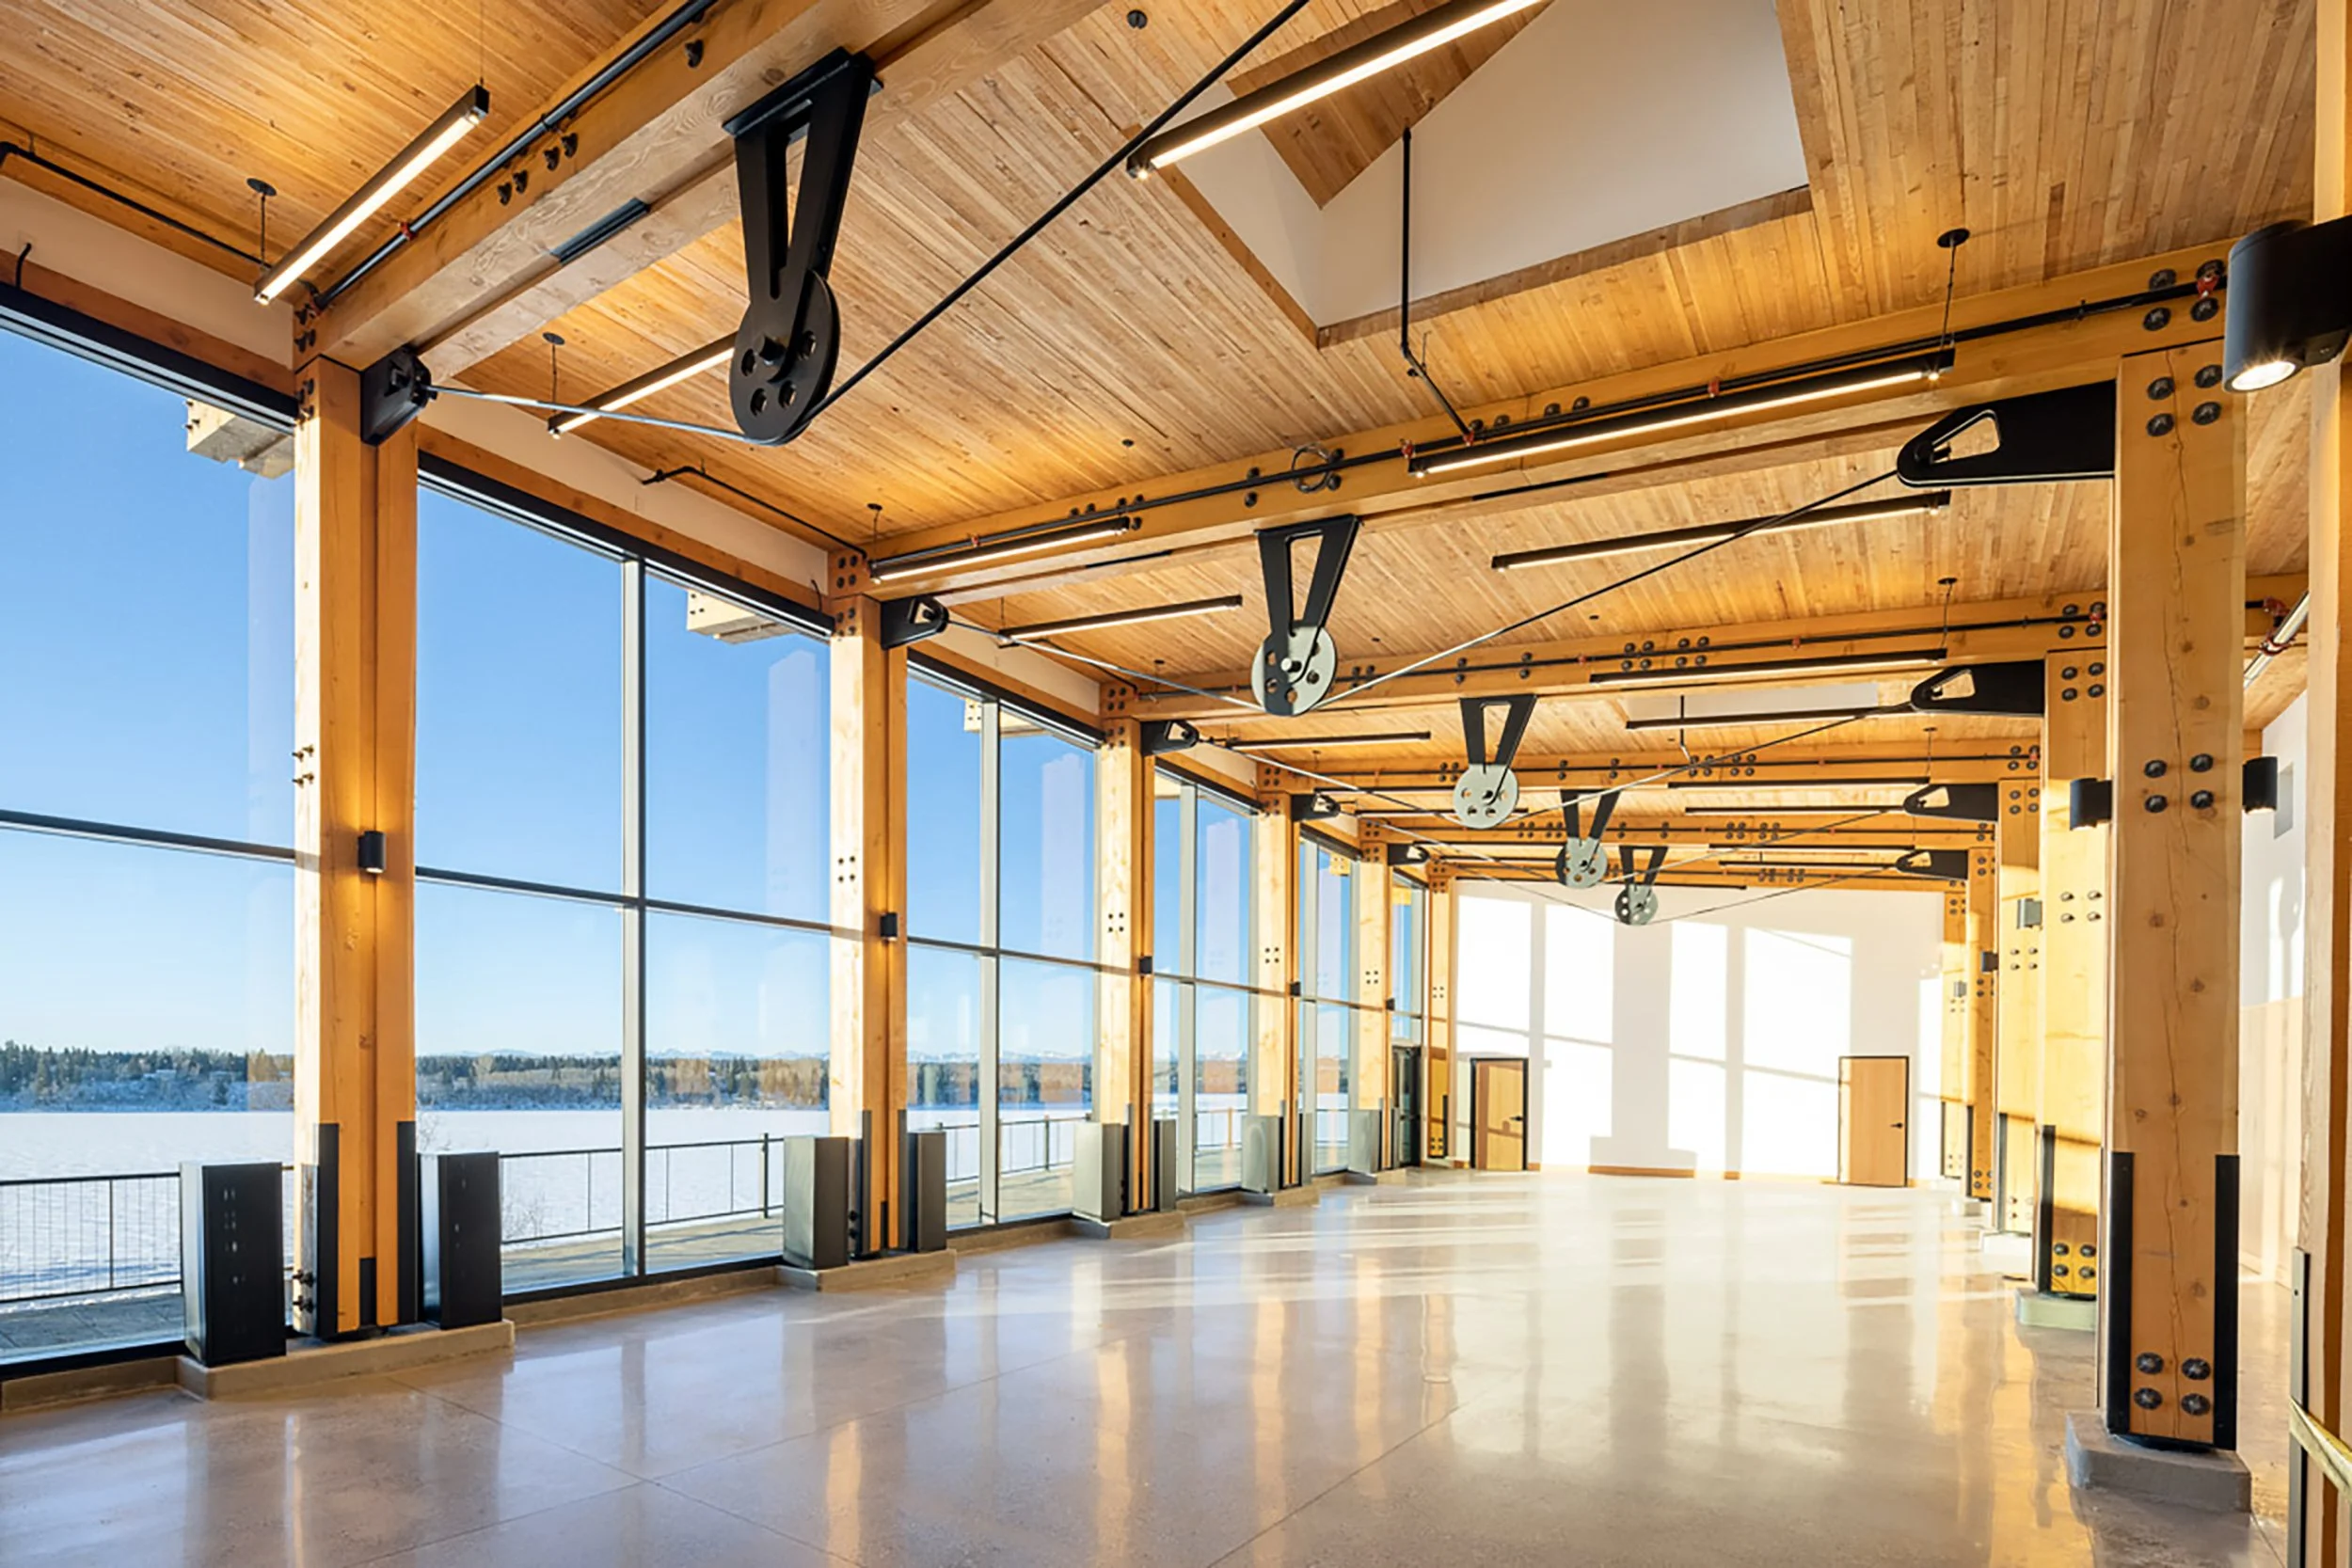
To gather.
Do your best work with people who will help you do it.
We are a studio that loves the work and the people who do it. You will find real projects from day one, mentors who make time for you, and room to grow at your own pace. If that sounds like your kind of place, we would love to hear from you.